Frida Residencial: live the resort lifestyle every day
A gated community of villas and houses with 24/7 security, more than 20 resort-style amenities and a signature clubhouse: Casa Frida. Now with 4 home types: Villas and houses in models A, B and C.
- Villas: 1 to 3 bedrooms · from $1,934,000
- Model A: 2 to 4 bedrooms · from $2,656,000
- Model B: 1 to 4 bedrooms · from $2,418,300
- Model C: 2 to 3 bedrooms · from $2,813,300
A project that redefines comfort and quality of life

Frida Residencial is a gated community of villas and houses con 24/7 security, located north of Mérida, in the Conkal, Yucatán area: one of the fastest-growing and highest-appreciation zones in the state.
- More than 20 resort-style amenities in the signature clubhouse Casa Frida
- 4 home types: Villas single-story and houses in models A, B and C
- Gated entrance with access control, perimeter wall and CCTV
- Presale with a down payment from 8% and up to 80% due on delivery
📍 View location on Google Maps
La Estancia
Premium residential lots next to the development that boost the value of the whole area.
Plaza Frida
25 commercial units under a condominium regime: shops and services right at your gate.

Minutes from northern Mérida, along the Conkal–Chicxulub corridor
How Frida Residencial is laid out
Villas, houses and Casa Frida at the center, with La Estancia and Plaza Frida on either side of the development.

360° virtual tour of the construction progress
Explore the development as if you were there: drag the image to look in every direction.
Compare the 4 home types at Frida Residencial
Choose between single-story villas or houses in models A, B and C. All of them include the pergolas that are a signature of Smart Desarrollos.
| Feature | Villas Frida | Model A | Model B | Model C |
|---|---|---|---|---|
| Floors | 1 floor | 2 floors | 1 and 2 floors | 2 floors |
| Bedrooms | 1 – 3 | 2 – 4 | 1 – 4 | 2 – 3 |
| Baths | 1 – 2 | 2.5 – 3.5 | 1 – 4 | 2.5 |
| Roofed m² | 76 – 112 m² | 114.75 – 150.75 m² | 60.34 – 147.47 m² | 122.85 – 139.46 m² |
| Lot size | From 134 m² | From 190 m² | 190 m² | 190 m² |
| Delivery | Jun / Dec 2027 | Dec 2027 | Dec 2027 | Dec 2027 |
| Price from | $1,934,000 | $2,656,000 | $2,418,300 | $2,813,300 |
Prices in MXN valid through August 31, 2026, subject to change without notice. The remaining 80% can be paid with bank financing or your own funds.
Single-story villas with a garden and space for a pool
The villas are single-story duplex designs with 1 to 3 bedrooms on lots from 134 m², where the carport is shared with the neighboring villa. They include a patio or garden of at least 38 m², ideal for a 2 m × 3 m pool, with a terrace covered by the pergolas that are a signature of Smart Desarrollos, matching the covered carport.
Villa · 1 bedroom
- 136 m² lot · 76 m² roofed
- Living room, dining room, kitchen
- 1 full bath · pergolas
Villa · 2 bedrooms
- 136 m² lot · 100 m² roofed
- Living room, dining room, kitchen
- 2 full baths · pergolas
Villa · 3 bedrooms
- 136 m² lot · 112 m² roofed
- Living room, dining room, kitchen
- 2 full baths · pergolas
Optional extras (at additional cost)
- Accesorios: cooktop and hood, garden and terrace lighting, ceiling fans, bathroom fittings and hammock hooks. Prices vary by model.
- Carpintería: kitchen cabinets, closets, bathroom vanities and a tempered glass panel. Prices vary by model.
- Laundry room: $100,300
- Rooftop: $332,223
- Pool: $139,680 · Free this month

Smart 20-80 financing · Villas
- 8% initial down payment
- 12% deferred in monthly payments (9 months for Jun 2027 delivery · 15 months for Dec 2027 delivery)
- 80% due on delivery
- Delivery: June 2027 and December 2027
Example · 2-bedroom villa ($2,121,000)
| Down payment | $169,680 |
| 9 monthly payments | $28,280 each |
| Balance due on delivery | $1,696,800 |
| Delivery | June 2027 |
Detached two-story house with a ground-floor bedroom
Model A is a detached two-story house with 2 to 4 bedrooms on lots from 190 m² up to 495 m². All of them have one ground-floor bedroom, a service passage and a back patio or garden of at least 82 m², ideal for a 2 m × 4.2 m pool, with a terrace and carport covered by Smart Desarrollos pergolas.
Model A · 2 bedrooms
- 190 m² lot · 114.75 m² roofed
- Ground floor: living room, dining room, kitchen, guest bath, 1 bedroom with bath, storage room
- Upper floor: 1 bedroom with full bath
Model A · 3 bedrooms
- 190 m² lot · 141.03 m² roofed
- Ground floor: living room, dining room, kitchen, guest bath, 1 bedroom with bath, storage room
- Upper floor: 2 bedrooms and 2 full baths
Model A · 4 bedrooms
- 190 m² lot · 150.75 m² roofed
- Ground floor: living room, dining room, kitchen, guest bath, 1 bedroom with bath, covered carport
- Upper floor: 3 bedrooms and 2 full baths
Optional extras (at additional cost)
- Accesorios: cooktop and hood, garden and terrace lighting, ceiling fans, bathroom fittings and hammock hooks. Prices vary by model.
- Carpintería: kitchen cabinets, closets, bathroom vanities and a tempered glass panel. Prices vary by model.
- Laundry room: $99,297
- Pool: $139,680 · Free this month

Financing · Model A
- 10% initial down payment
- 10% deferred over 15 monthly payments
- 80% due on delivery
- Delivery: December 2027
Example · Model A with 2 bedrooms ($2,656,000)
| Down payment | $265,600 |
| 15 monthly payments | $17,707 each |
| Balance due on delivery | $2,124,800 |
| Delivery | December 2027 |
The most affordable house in the development, pool included
Model B offers 4 configurations on 190 m² lots: single-story homes with 1 and 2 bedrooms, and two-story homes with 3 and 4 bedrooms plus an upstairs TV room. All include a laundry service passage, pergolas and a pool included.
Model B · 1 bedroom
- 1 floor · 190 m² lot · 60.34 m² roofed
- Living room, dining room, kitchen, 1 full bath
- Laundry passage · pergolas · pool
Model B · 2 bedrooms
- 1 floor · 190 m² lot · 85.21 m² roofed
- Living room, dining room, kitchen, 2 full baths, pantry
- Laundry passage · pergolas · pool
Model B · 3 bedrooms
- 2 floors · 190 m² lot · 124.70 m² roofed
- Ground floor: 2 bedrooms and 2 full baths
- Upper floor: 1 bedroom, 1 bath and TV room · pool
Model B · 4 bedrooms
- 2 floors · 190 m² lot · 147.47 m² roofed
- Ground floor: 2 bedrooms and 2 full baths
- Upper floor: 2 bedrooms, 2 baths and TV room · pool
Financing · Model B
- 10% initial down payment
- 10% deferred over 15 monthly payments
- 80% due on delivery
- Delivery: December 2027
Example · Model B with 2 bedrooms ($2,632,300)
| Down payment | $263,230 |
| 15 monthly payments | $17,549 each |
| Balance due on delivery | $2,105,840 |
| Delivery | December 2027 |
Two-story design with breakfast-bar kitchen and pool
Model C is a two-story house on 190 m² lots with finishes designed for spending time together: living-dining room, kitchen with breakfast bar, guest bath, storage room, pantry, pergola and a pool included. Available in 3 configurations.
Model C · 2 bedrooms + balcony
- 2 floors · 190 m² lot · 122.85 m² roofed
- Ground floor: living-dining room, kitchen with bar, guest bath, storage room, pantry
- Upper floor: 1 bedroom, 2 full baths and balcony · pool
Model C · 2 bedrooms + walk-in closet
- 2 floors · 190 m² lot · 127.56 m² roofed
- Ground floor: living-dining room, kitchen with bar, guest bath, storage room, pantry
- Upper floor: 2 bedrooms, walk-in closet and 2 full baths · pool
Model C · 3 bedrooms
- 2 floors · 190 m² lot · 139.46 m² roofed
- Ground floor: living-dining room, kitchen with bar, guest bath, storage room, pantry
- Upper floor: 3 bedrooms and 2 full baths · pool
Financing · Model C
- 10% initial down payment
- 10% deferred over 15 monthly payments
- 80% due on delivery
- Delivery: December 2027
Example · Model C with 3 bedrooms ($3,104,000)
| Down payment | $310,400 |
| 15 monthly payments | $20,694 each |
| Balance due on delivery | $2,793,600 |
| Delivery | December 2027 |
More than 20 resort-style amenities
The signature Casa Frida clubhouse brings together the development's amenities so every day feels like a resort stay.

Reserve your property in 5 steps

Pay the reservation fee for the property you choose: $10,000 MXN to the developer's account. The reservation is refundable if requested within 7 days of payment.
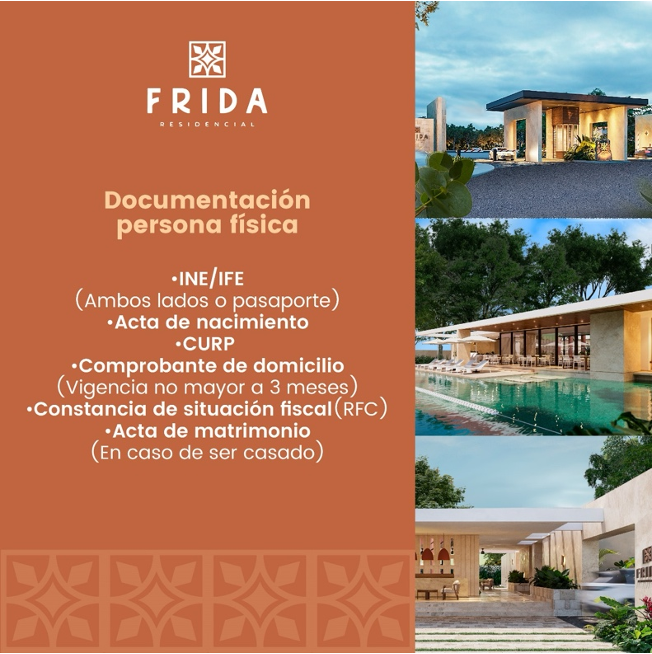
We gather the documentation needed to draft the contract.
The property contract is prepared and sent to the client for review.
Once the contract is ready, it is signed digitally or in person and the down payment is made.
Done! All that's left is to pay your monthly installments.
Would you like to invest in Frida Residencial?
I'll guide you through the whole process: choosing the right model, reserving, contract and delivery. Certified professional advice, at no cost to you.
Contact me on WhatsApp